
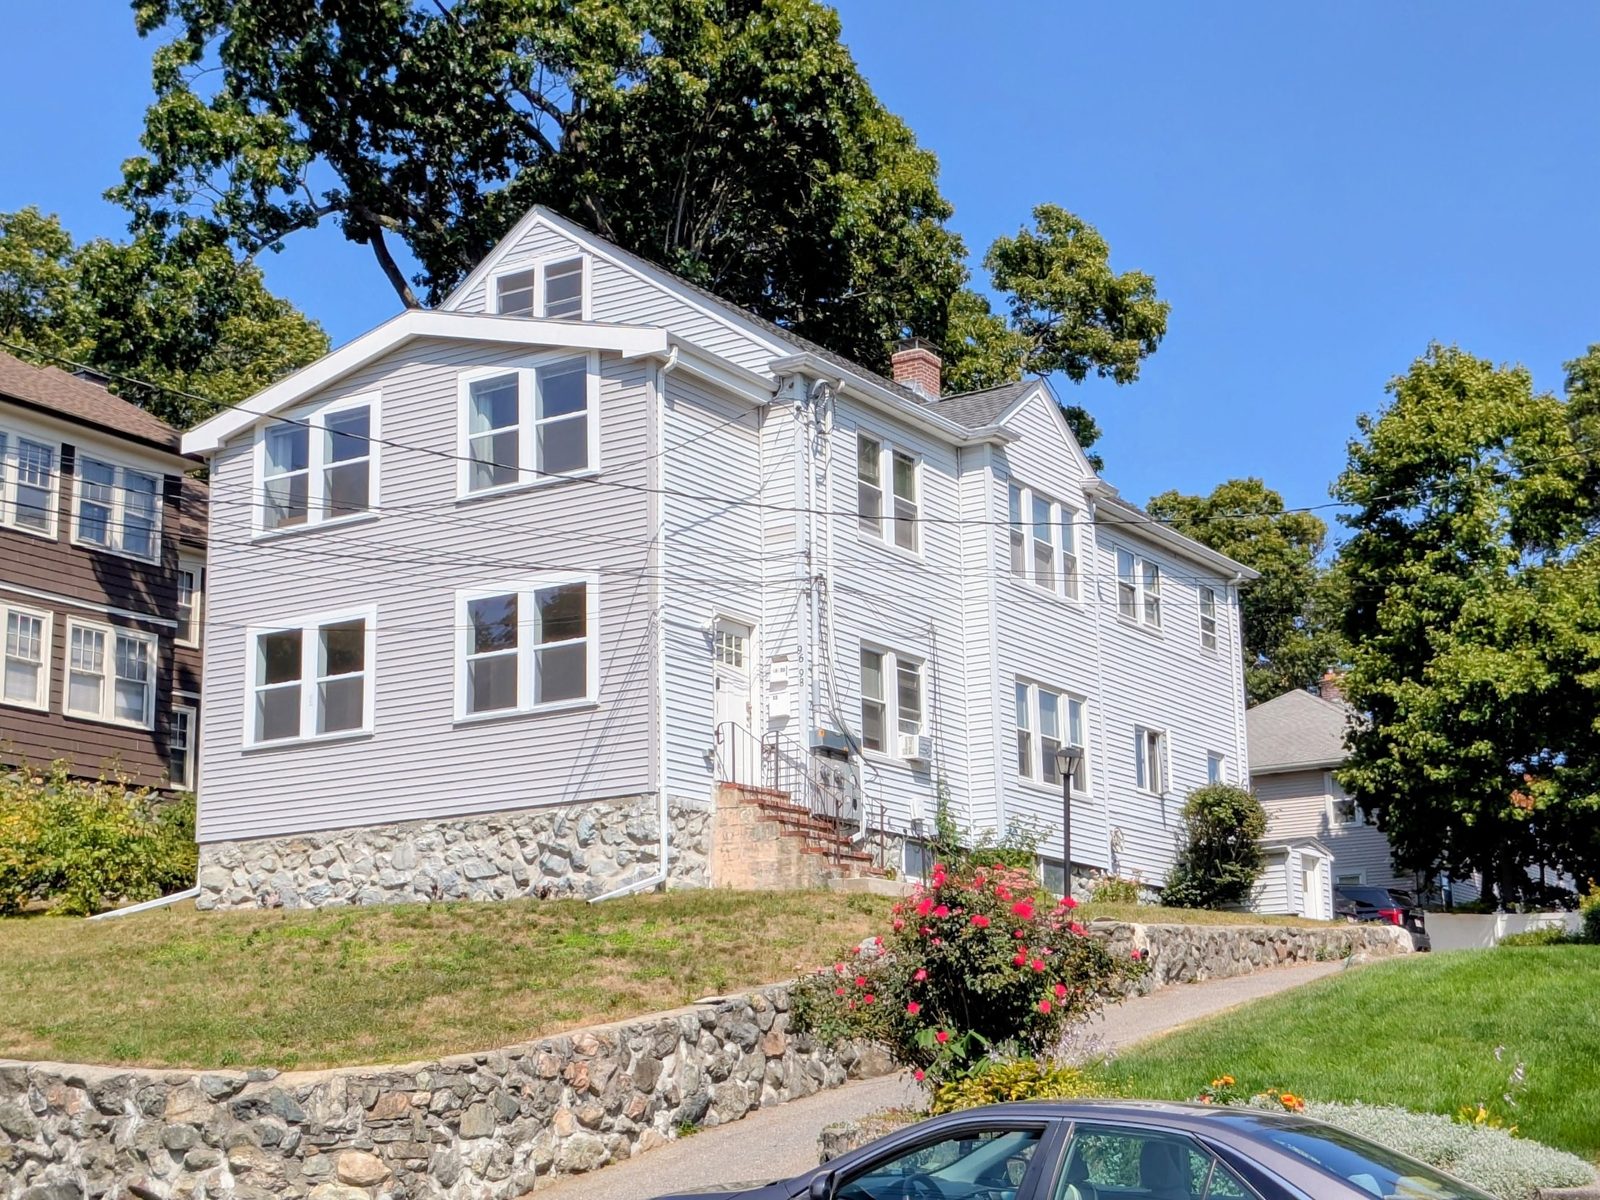
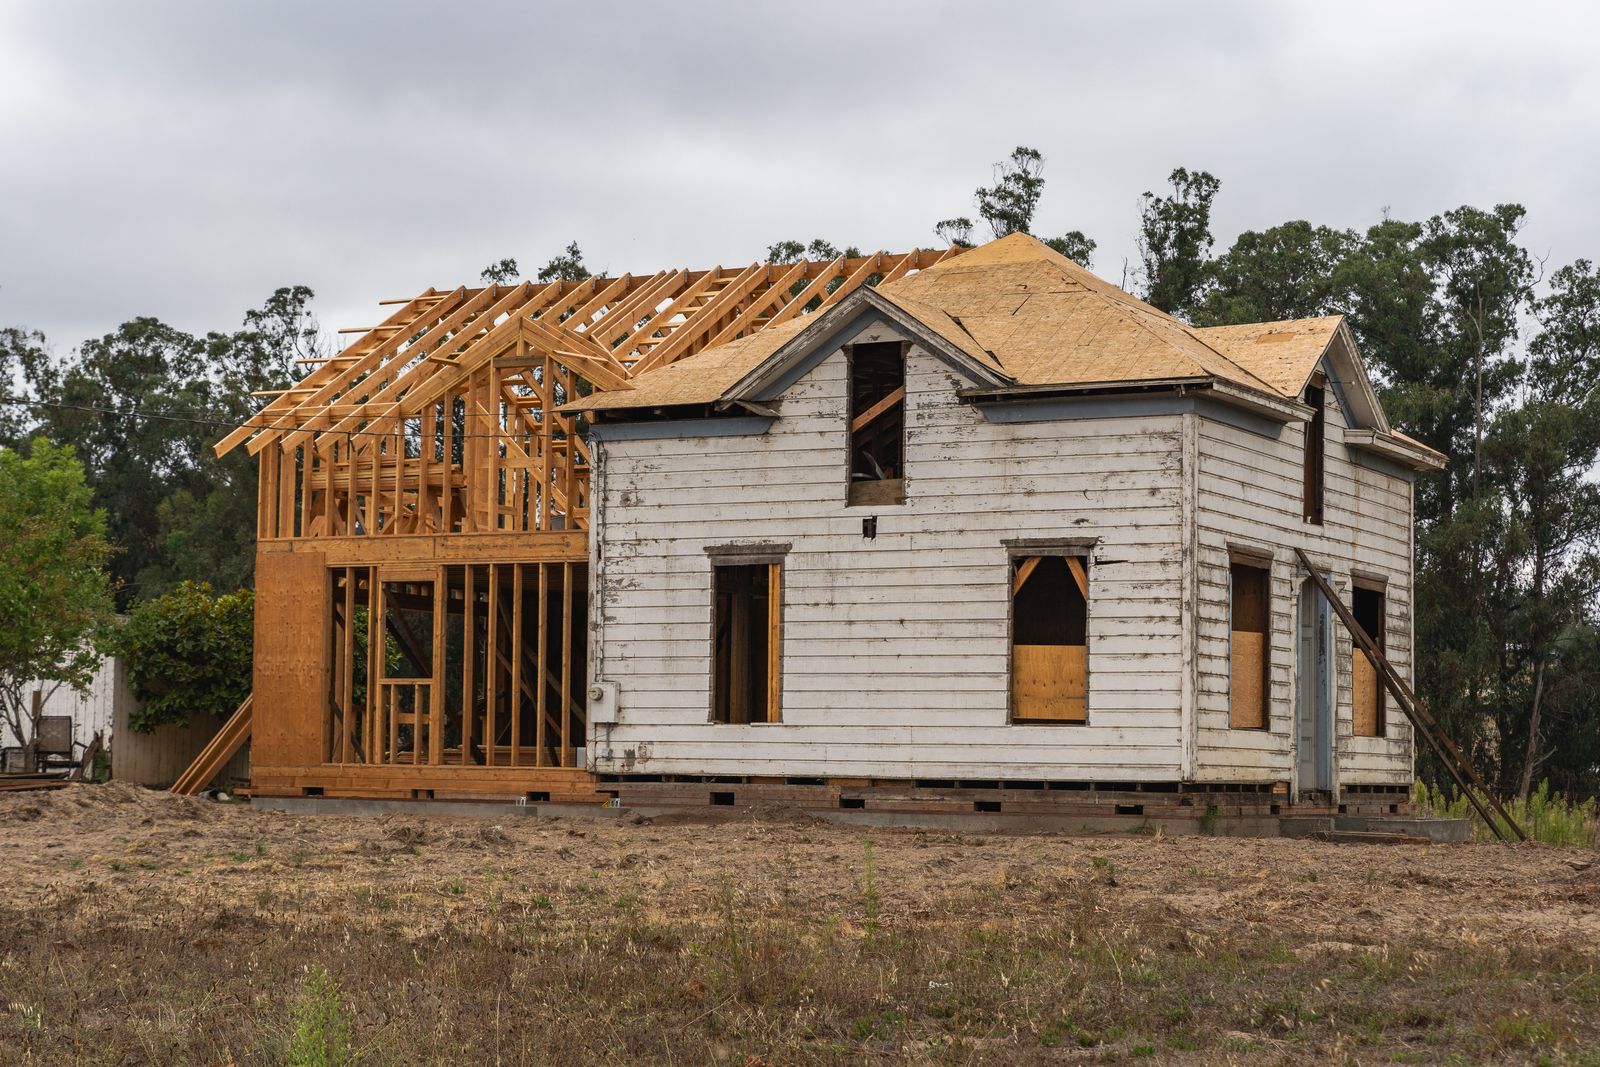
 Addition · Rebuild
View Project →
Addition · Rebuild
View Project →
Leed / Residential
Built for the way you actually live.
Leed brings the discipline, schedule, and trade depth of our commercial practice to a small, hand-selected portfolio of luxury homes. Custom builds, whole-house additions, and gut-renovated kitchens and baths — delivered by master craftspeople, on time, and finished to a standard that holds up under daylight.
A higher standard of home.
High-end residential is unforgiving. The owner lives with every decision, every seam, every reveal — long after the punch list closes. We approach it the way we approach a hospital fit-out or a finished-water reservoir: with preconstruction rigor, a single accountable superintendent, and an in-house finish carpentry team that doesn't subcontract the things that matter most.
Craft, not just construction.
Our residential clients tend to share three things: an architect or designer they love, a property worth investing in, and a low tolerance for the "good-enough" finish that defines most of the market. We bring an estimating team that doesn't allowance-hide, a project manager who runs your job like a client of one, and a hand-picked roster of stone masons, plaster artisans, millworkers, and specialty trades we've worked with for over a decade.
Every project begins with a real preconstruction phase — design review, value engineering against your priorities, and a transparent open-book budget — so the number we shake hands on is the number we deliver on.

02 — Custom Homes
Custom Built Homes.
Ground-up custom residences across Connecticut and southern New England — from shoreline retreats to country estates. We partner directly with your architect from schematic design through certificate of occupancy.
What's included
- · Architect-led design coordination & constructability review
- · Open-book preconstruction budgeting
- · Site work, foundations, framing, and weather-tight envelope
- · In-house finish carpentry & trim package
- · Stone, plaster, tile, and specialty millwork via vetted artisans
- · High-performance envelope (passive-house-grade options available)
- · Smart-home, Lutron, Crestron, and AV integration
- · Landscape coordination & final commissioning
How we deliver
Most custom builds are delivered cost-plus-fee with a guaranteed maximum price — a structure that gives owners full visibility into every line of the budget while protecting the bottom number. For clients who prefer a fixed-price contract, we offer that too, with the same preconstruction transparency leading up to signing.
Every custom build is led by a single dedicated project manager and superintendent, with weekly owner-architect-contractor meetings and a live schedule and budget portal the owner can open any time.
Whole-house additions.
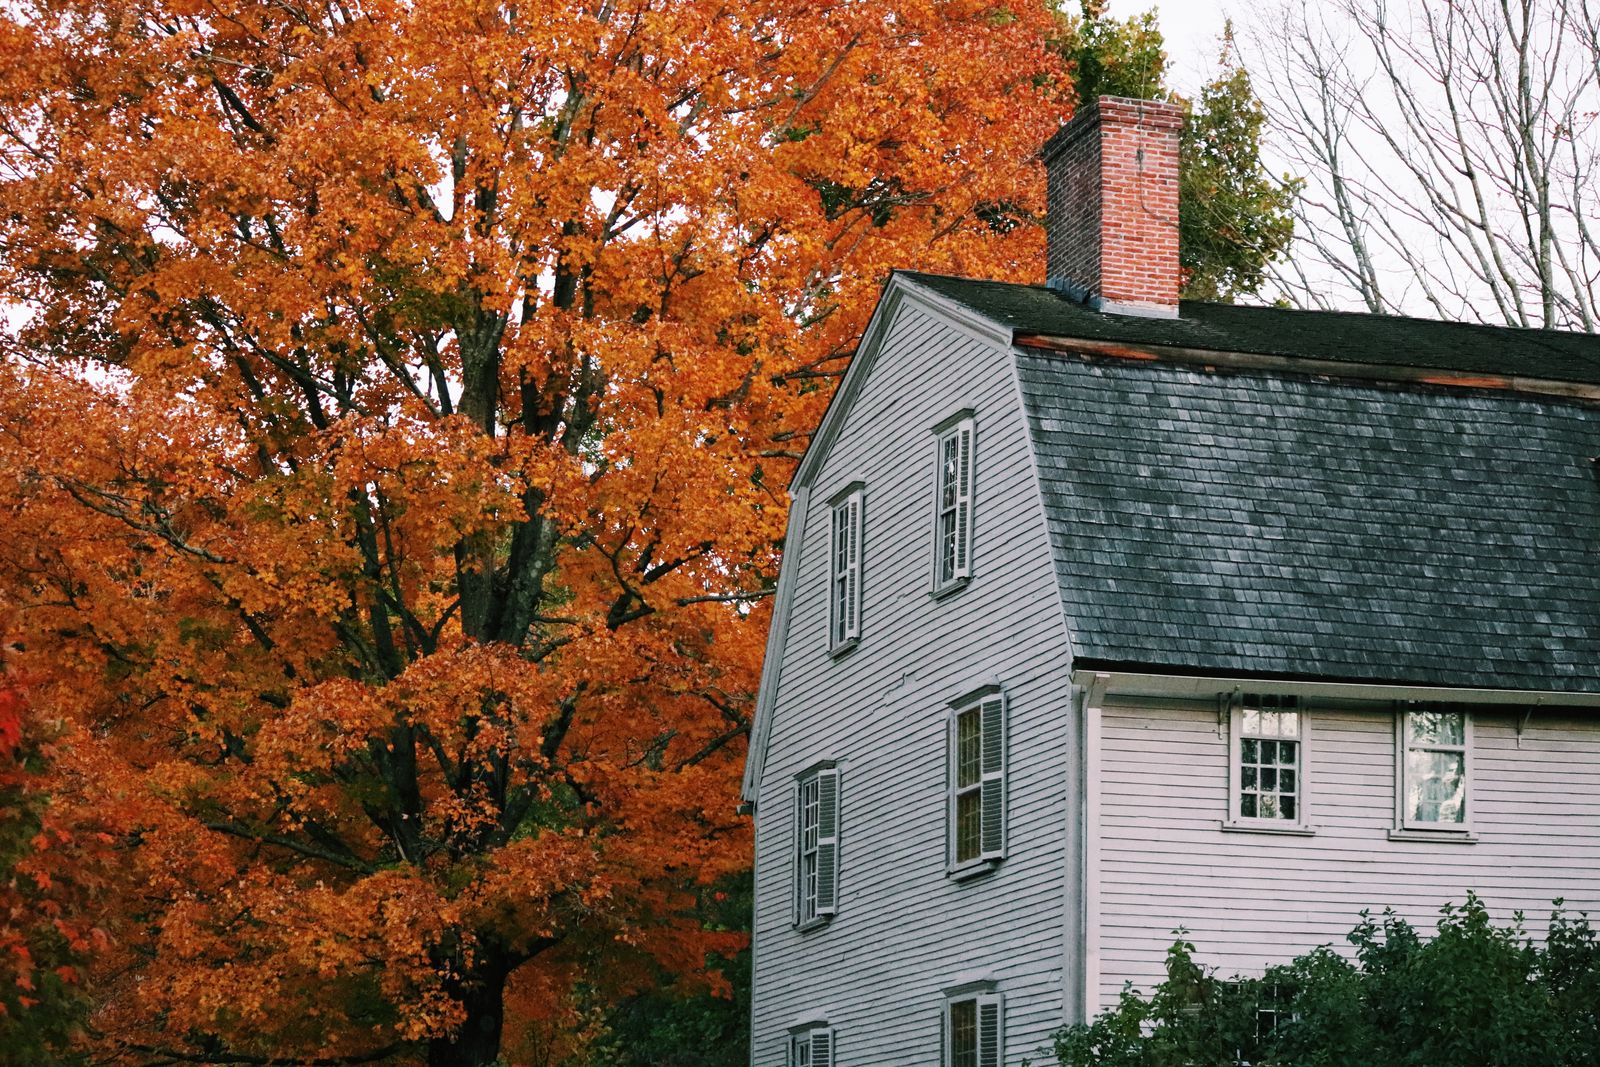
Wings, second-story pop-tops, primary-suite additions, and full-envelope historic-sympathetic expansions. The hardest part of an addition isn't the new construction — it's joining new to old without anyone being able to tell where one ends and the other begins.
Seamless to old, ready for the next century.
We replicate original profiles, source reclaimed materials when authenticity demands it, and tie new mechanical, plumbing, and electrical systems into legacy infrastructure without compromising the rest of the house. Our team has the historic-restoration background — see our work on East Haddam Grange, the Haddam Old Town Hall, and the Old Manchester Museum — to know what details matter and which can be modernized without anyone noticing.
When you're remaining in residence during construction, we run a dust-controlled, phased site with a separate trade entrance — so daily life keeps going on one side of the wall while we build on the other.
04 — Kitchens & Baths
Kitchens & Bathrooms.
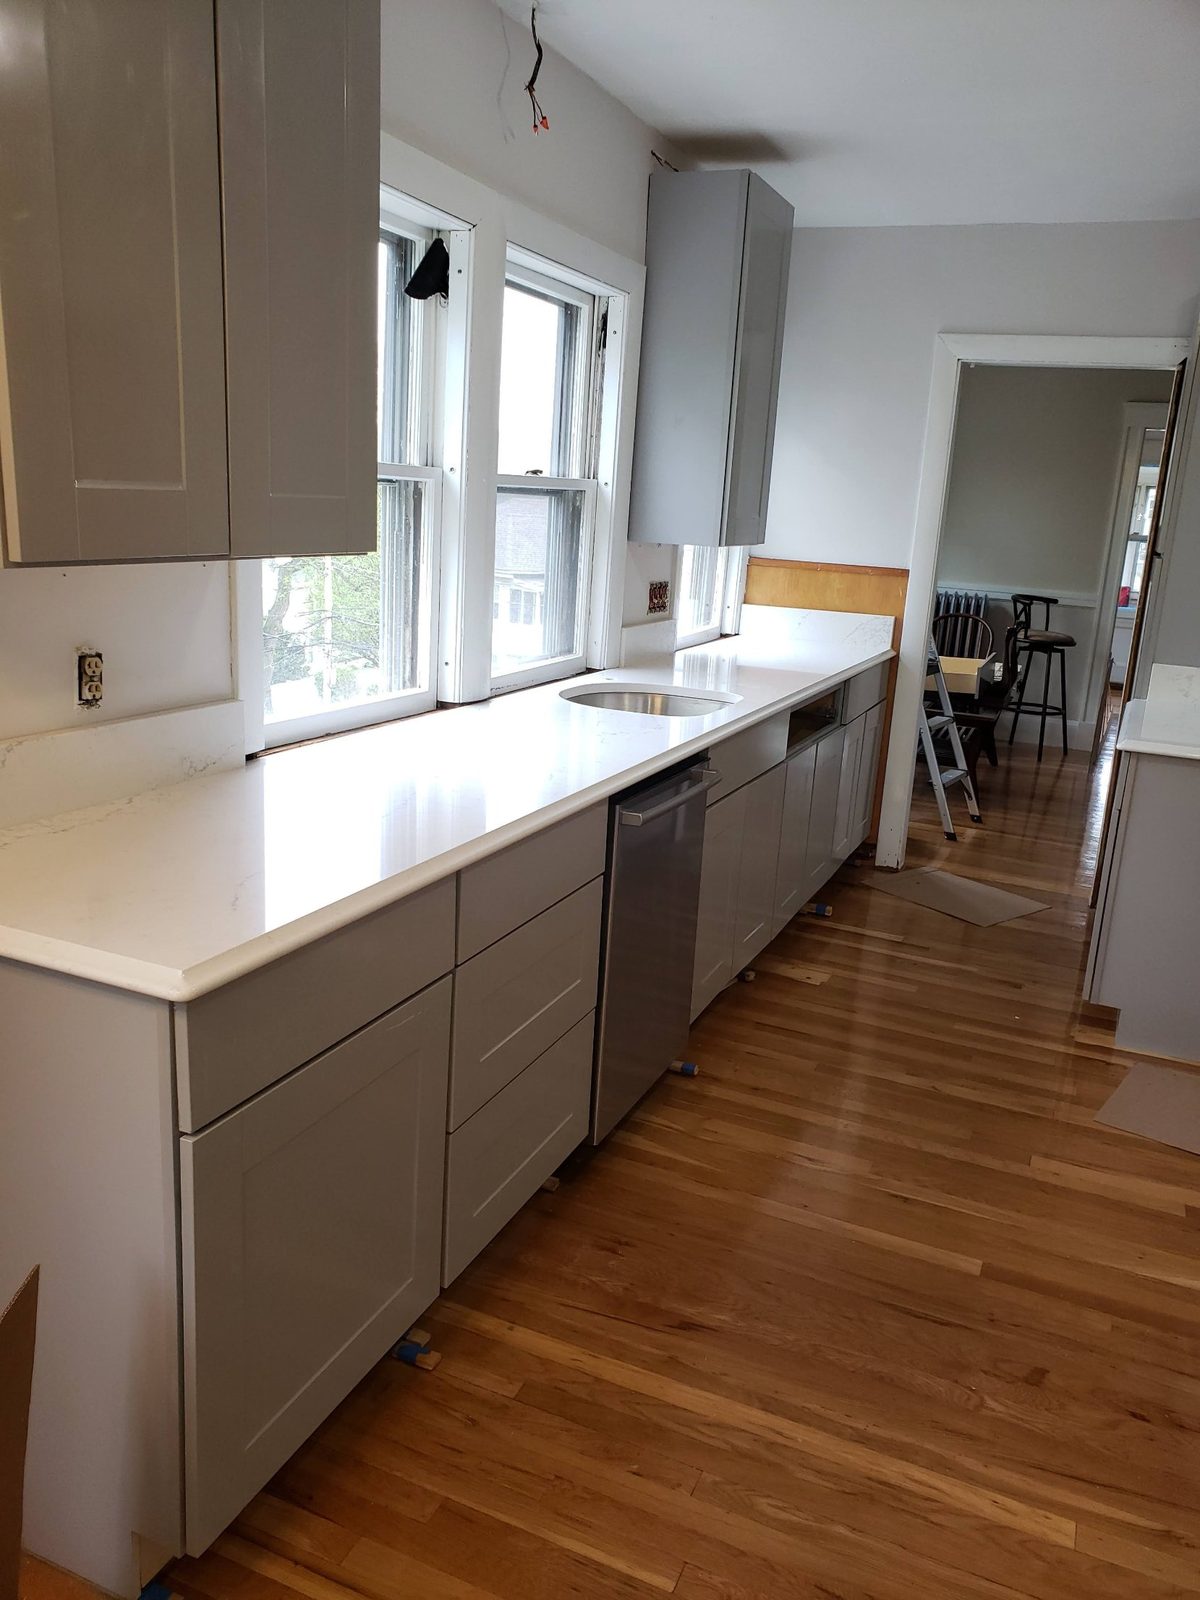
The two most-used rooms in the house — and the two least forgiving of cut corners. Whether you're reworking a single primary bath or gutting a kitchen and opening it to the rest of the home, we deliver showroom-grade execution on a real schedule.
Kitchens
Custom rift-sawn and quartersawn cabinetry, stone selection at the slab yard, book-matched waterfall islands, paneled refrigeration and dish appointments (Sub-Zero, Wolf, Miele, Gaggenau), induction or dual-fuel ranges, integrated lighting design, and the structural and mechanical work to open a kitchen to the spaces around it.
Bathrooms
Spa-grade primary suites with steam, wet-room layouts, heated floors and towel racks, book-matched stone walls, hand-set mosaic, custom vanities, integrated lighting, and zero-threshold curbless showers. We coordinate waterproofing, ventilation, and finish carpentry as one trade so seams disappear and tile lines align across rooms.


05 — Process
From first conversation to final walkthrough.
01 · Discovery
We meet at your home or property, walk the project, and listen. Within two weeks you receive a written feasibility memo with a target budget range, a realistic schedule, and a recommended team.
02 · Preconstruction
Detailed design review, value engineering against your priorities, transparent line-item budget, and a signed agreement before anyone swings a hammer.
03 · Build
Weekly meetings, a live budget and schedule portal, and a single accountable superintendent on site every day. Selections tracked, RFIs answered within 48 hours, and changes priced before they happen.
04 · Handover & Care
A full systems walkthrough, an owner's manual with every spec and warranty, an 11-month warranty visit, and a service team you can text long after the ribbon is cut.
Inspiration
The kind of work we love.
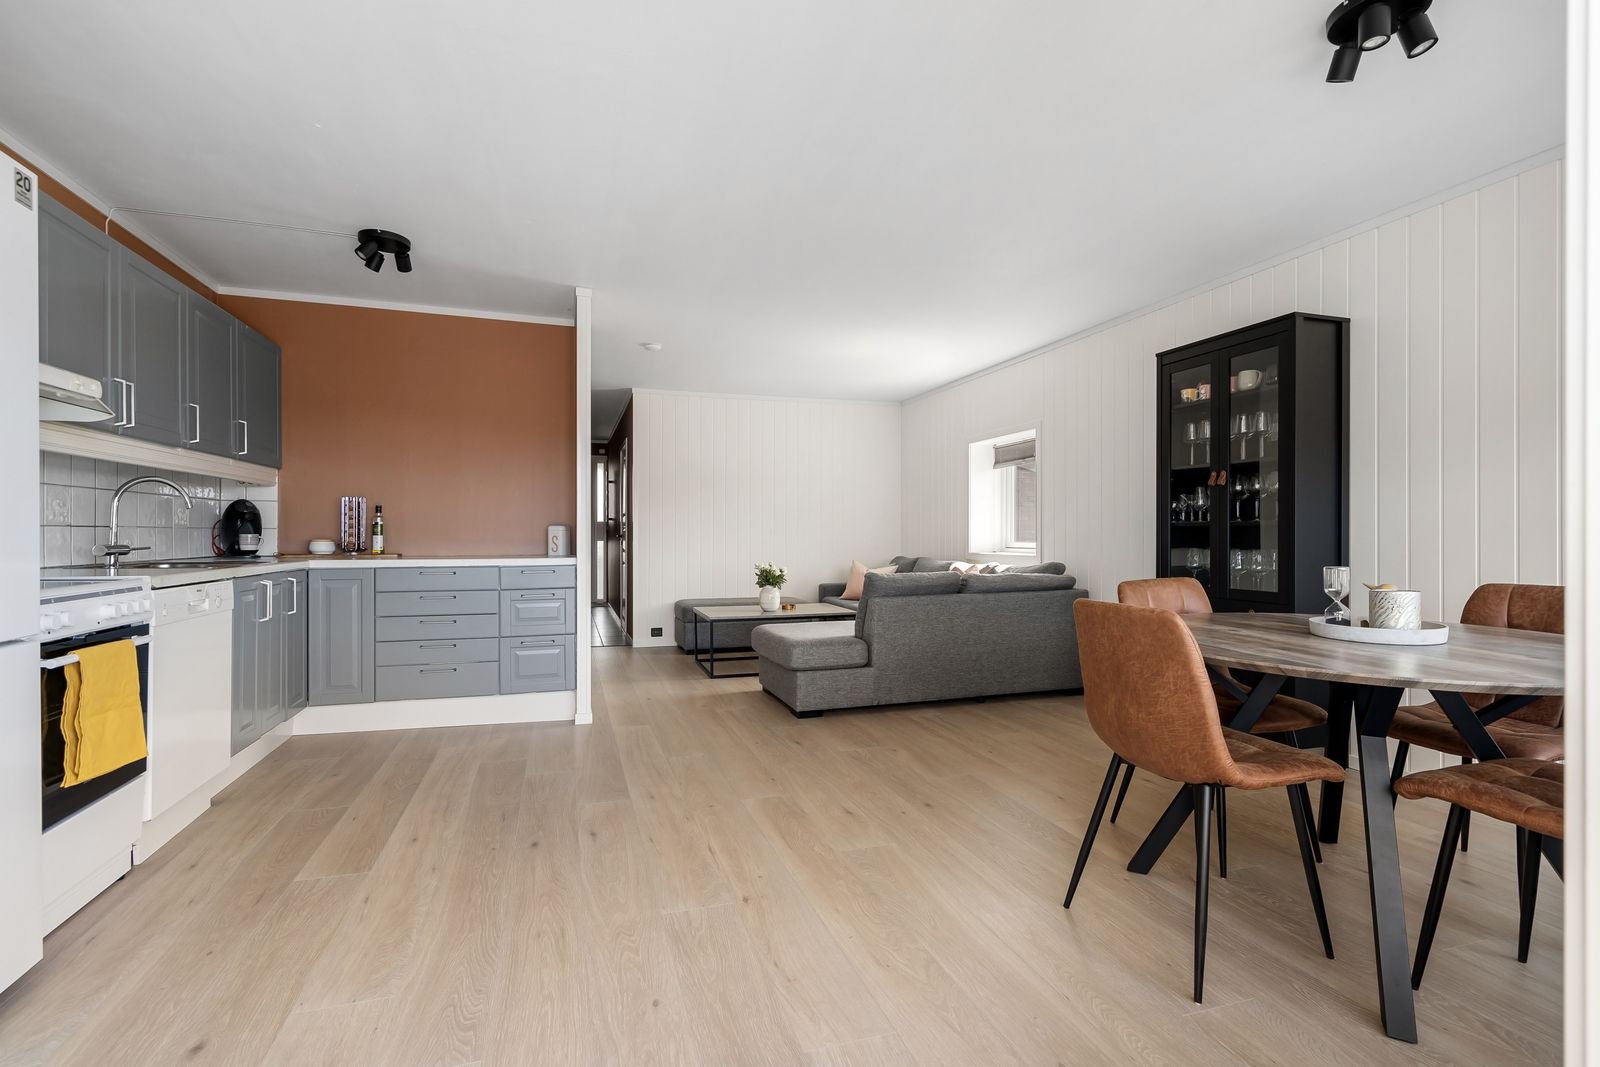
A glimpse of the level of finish, light, and material we bring to every residential project — from the first sketch to the final walkthrough.


Selected Work
Recent residential projects.
Begin a Project
Building something you'll love for the next thirty years.
We take on a deliberately small number of residential projects each year so every owner gets a senior team. If you have a property, an architect, or even just an early idea — we'd be glad to talk.